
PatioSpan
Open space. Elevated living.
Generous sliding doors connect interiors with balconies, terraces and landscaped outdoor spaces, bringing flexibility to the way a home is experienced.
Enquire about PatioSpan
Sliding doors
A coordinated sliding-door family from narrow-frame sliders to lift-and-slide and heavy-duty systems.
| PatioSpan Slim Pro | Slim-frame sliding |
| PatioSpan Slim Max | Multi-panel sliding layout |
| PatioSpan Lift 130 | Lift-and-slide operation |
| PatioSpan Heavy 170 | Heavy sliding system |
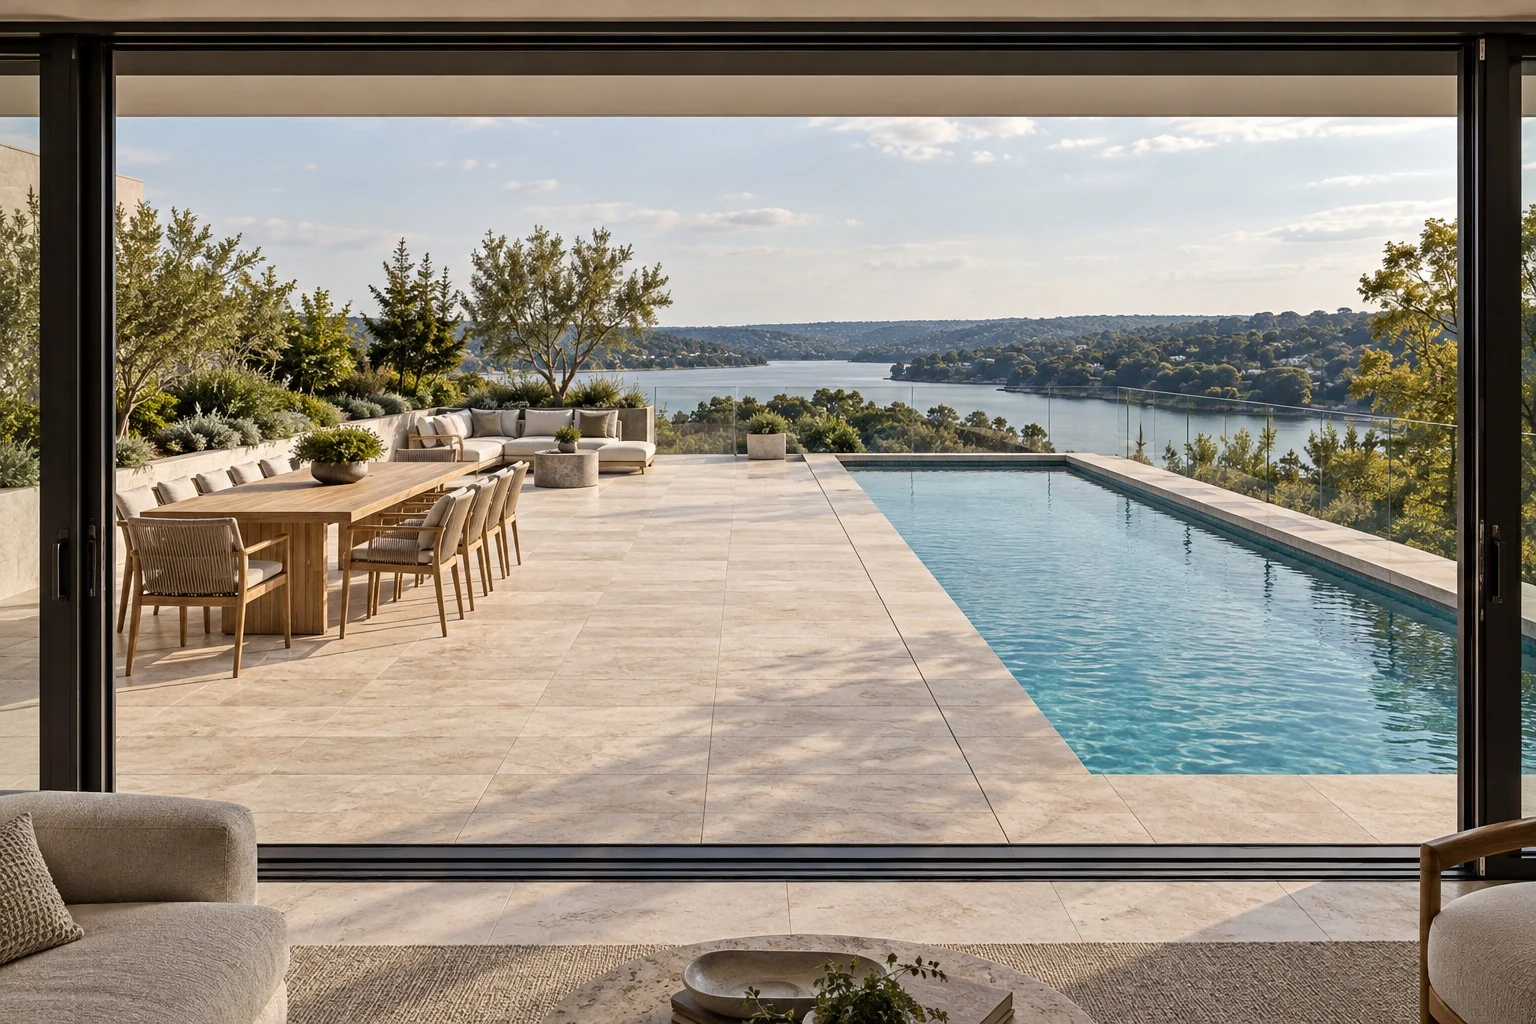


Details that shape
the finished opening.
Operating options
Conventional sliding and lift-and-slide mechanisms are distinct systems.
Threshold
Sill, drainage and accessibility interfaces planned with the project.
Configuration
Panel dimensions, weight and glazing selected by the underlying system.
System, glazing and interface details are selected for each project.
PatioSpan Lift 130
- Thermal K-value
- 2.0 W/m²K
- Sound insulation
- 35 dB
- Water resistance
- 300 Pa
- Wind resistance
- 2.5 kPa
Published system reference figures from the V5 catalogue. These apply to the named reference system, rather than every product size or variant. Final project performance depends on configuration, glazing, dimensions and supporting test evidence.
View performance references