
SBES / Architectural envelope
DaySpan
A brighter way to inhabit space.
Daylight-filled glazed enclosures create a considered transition between sheltered rooms, gardens and the wider landscape.
Enquire about DaySpan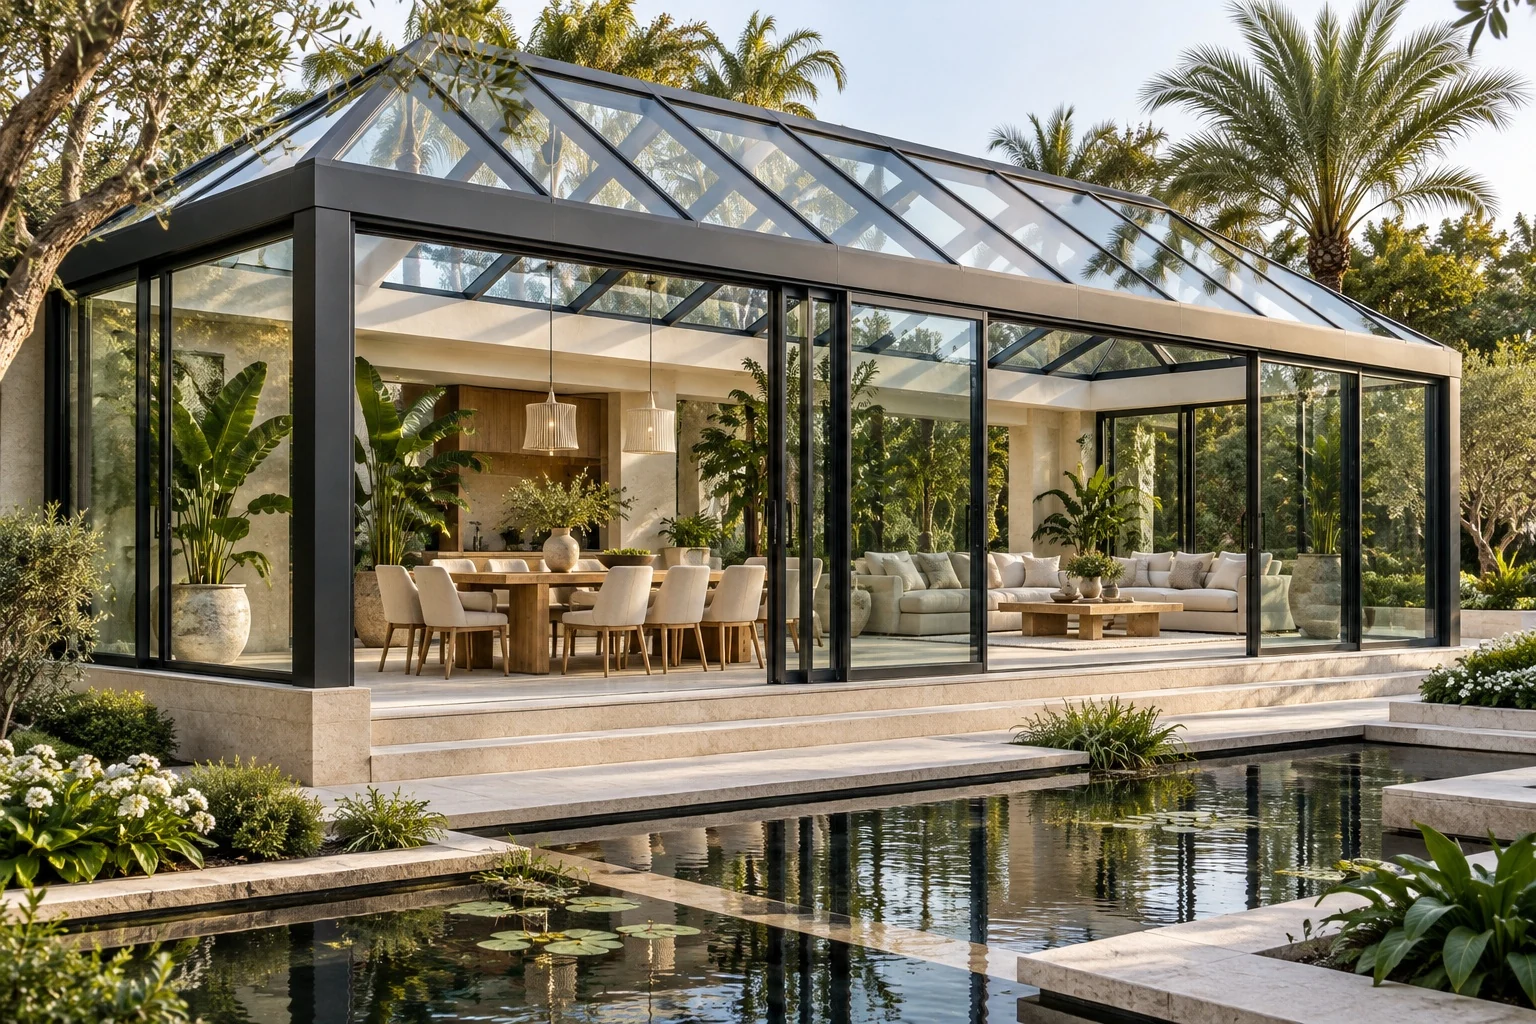
Natural lightShelterLiving space
The DaySpan collection
Sunrooms & glazed enclosures
Glazed rooms and telescopic enclosures combine shelter with daylight and a closer connection to the outdoors.
Selected subseries
| DaySpan Sunroom | Fixed glazed enclosure |
| DayGlide | Retracting roof and enclosure |
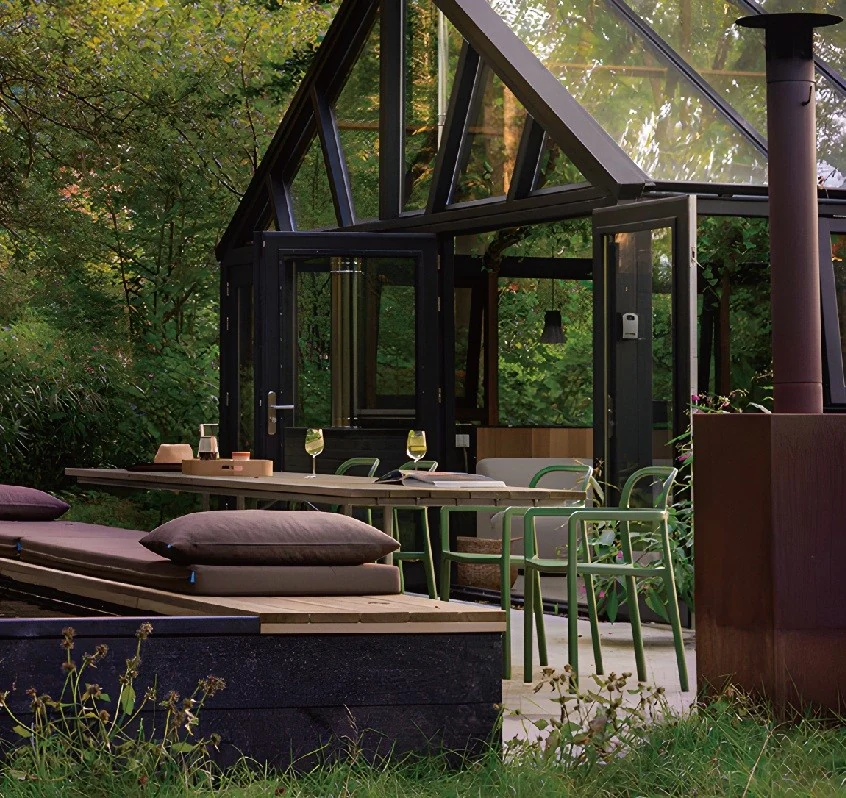
DaySpan collection / DayGlideOpen your space
Open your space
to the sky.
The roof and glazed enclosure glide back together, opening a sheltered lounge to the outdoors.
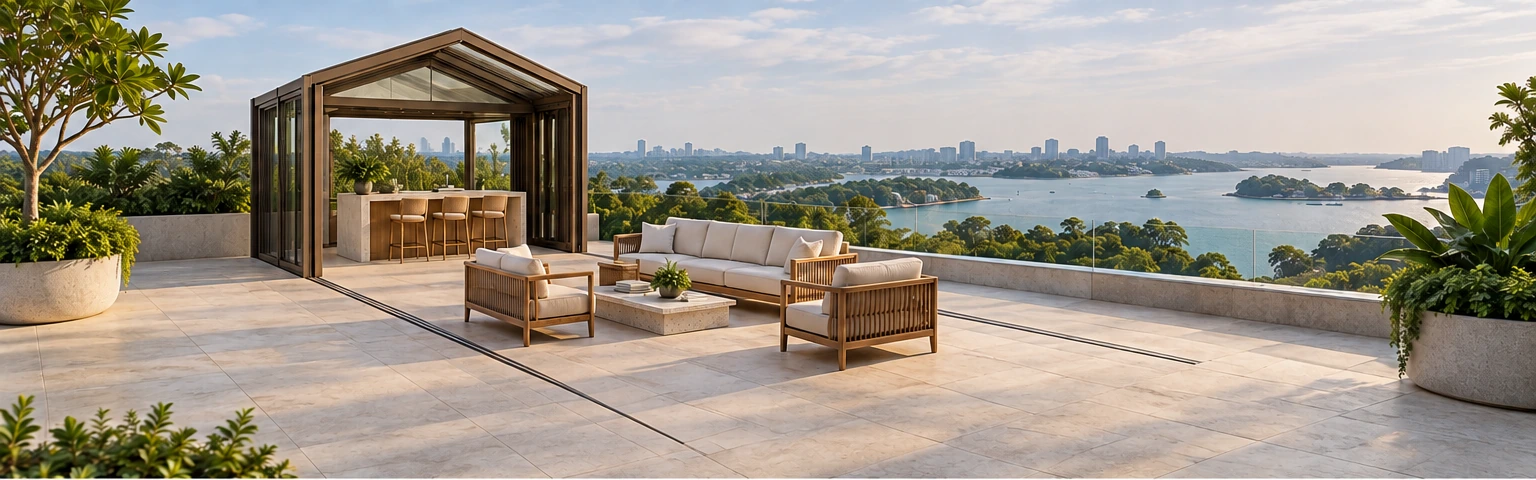
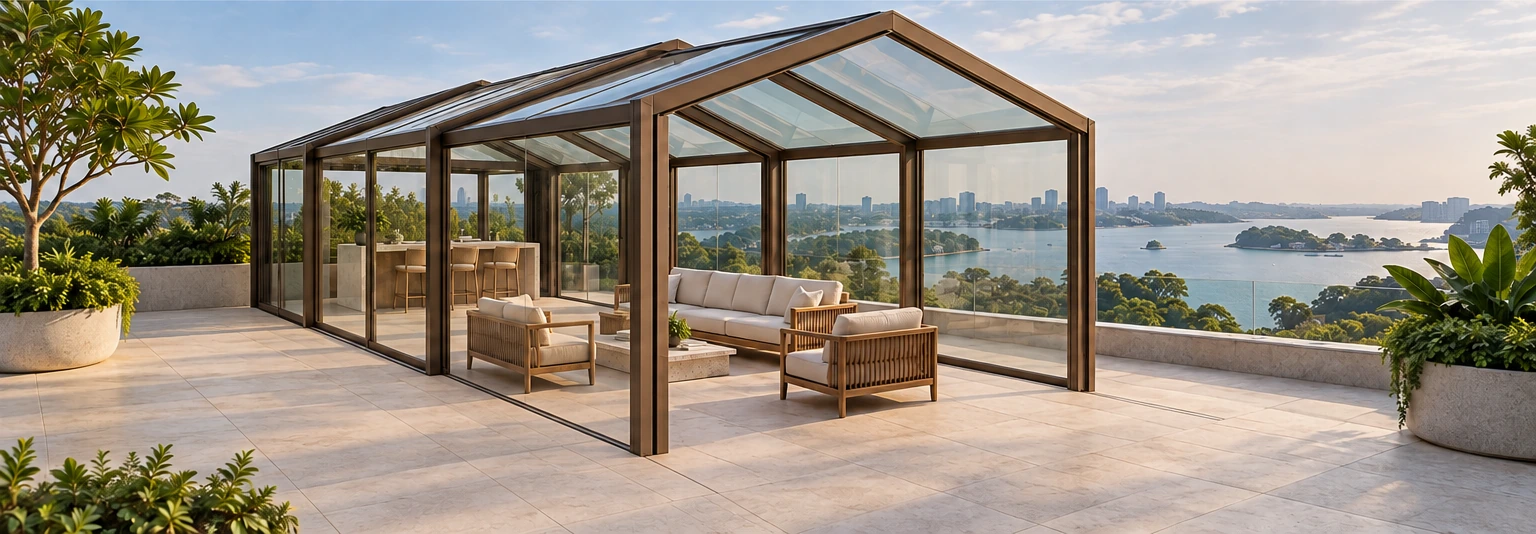
One space. Two ways to enjoy it.
Architectural visualisations from the V5 collection.Explore DaySpan
Architectural visualisations from the V5 collection.Explore DaySpan
Architectural & technical considerationsDetails that shape
Details that shape
the finished opening.
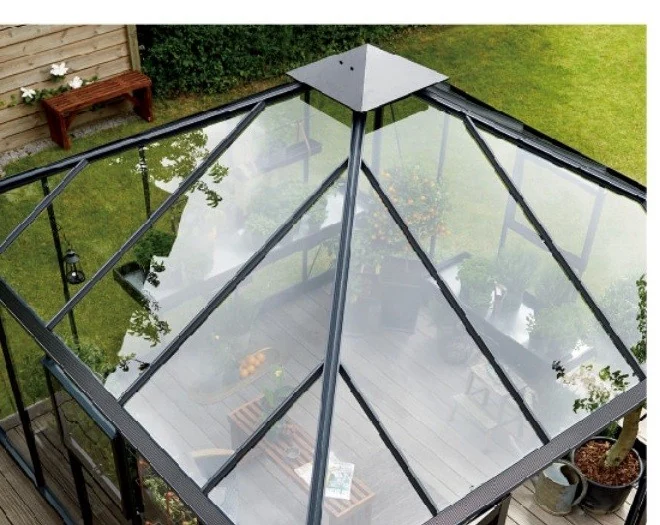
Roof & glazing
Glass roof geometry, shading and environmental comfort.
Water management
Roof drainage and weatherproofing at adjoining construction.
Architectural fit
Planning, ventilation, structural support and material coordination.
Discuss the system requirements
System, glazing and interface details are selected for each project.